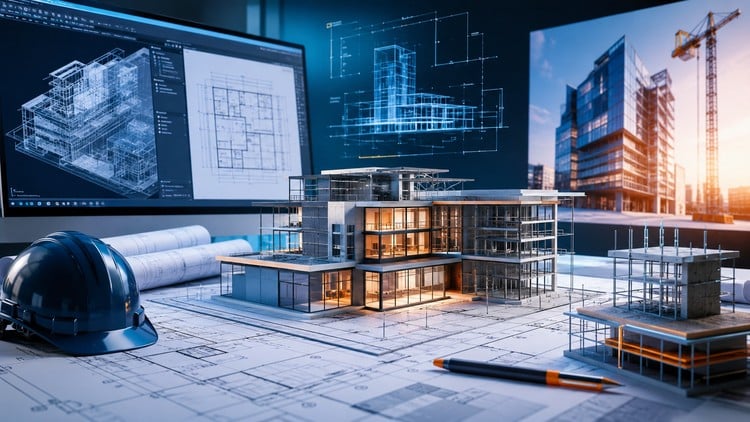
Master Revit BIM, AutoCAD 2D/3D drafting, architectural design, rendering, documentation, and real projects
What You Will Learn:
- Navigate Revit 2026 and AutoCAD 2026 with confidence and efficiency
- Set up professional Revit projects using templates, units, levels, and grids
- Create complete architectural BIM models from scratch
- Design accurate residential and architectural floor plans
- Model exterior and interior walls with professional constraints and controls
- Create floors, roofs, ceilings, doors, windows, and building components
- Design advanced roof systems including slopes, overhangs, and custom profiles
- Build professional staircases, railings, landings, and vertical circulation systems
- Show more
The Reality of Modern Design: Why This 2026 Duo Matters
I’ve spent over a decade watching the AEC (Architecture, Engineering, and Construction) industry evolve, and if there is one thing I’ve learned, it’s that being a “one-trick pony” is a career dead end. For years, people argued about AutoCAD vs. Revit. The truth? You need both. This Revit & AutoCAD 2026 Masterclass isn’t just another software tutorial; it’s a deep dive into the industry-standard tools that define how we build the world today. What caught my eye about this specific course is the focus on the 2026 versions. In an industry where software updates can break workflows, staying ahead of the curve is the only way to maintain a competitive edge.
Most courses treat BIM (Building Information Modeling) as an afterthought. This masterclass flips the script by treating BIM modeling as the core competency while using AutoCAD for the precision drafting it was born for. It’s an honest, beginner to advanced journey that doesn’t just show you where the buttons are—it teaches you the “why” behind the “how.” Whether you’re looking for certification prep or just want to stop guessing your way through a project, this curriculum feels like it was designed by someone who has actually been in the trenches on a tight deadline.
What You Need Before Hitting Play
Let’s be real: you can’t run 2026 versions of this software on a toaster. Before diving in, you’re going to need a workstation that meets Autodesk’s modern system requirements—think 16GB of RAM minimum and a dedicated GPU. From a knowledge standpoint, you don’t need to be a math genius, but a basic understanding of how buildings are put together (walls, floors, roofs) will help you move much faster through the hands-on labs. No prior CAD experience is required, which is a bold claim for a masterclass, but the pacing here actually supports it.
Developing a High-Value Skill Set
The curriculum is a powerhouse of job-ready skills. You aren’t just drawing lines; you’re managing data. Here is a breakdown of the heavy hitters you’ll master:
- Parametric Modeling: Learning how to use Revit’s constraints so that when you move a wall, the roof and floor follow suit automatically.
- Documentation & Scheduling: This is where the money is. Generating automated schedules and professional-grade blueprints that contractors can actually use.
- Advanced Geometry: Moving beyond basic boxes to create custom roof profiles and complex vertical circulation (stairs and railings that don’t look like glitches).
- Rendering & Visualization: Transforming 3D CAD models into client-ready presentations that sell the vision.
- Precision Drafting: Mastering AutoCAD’s 2D engine for those detailed sections and site plans where Revit might be overkill.
Career Trajectory & Market Demand
If you’re looking for career growth, this is the path. The industry is screaming for BIM Managers and CAD Technicians who can bridge the gap between traditional drafting and modern data-rich models. Completing this course puts you in a prime position for roles like:
- BIM Coordinator: Managing the digital flow of information on real-world projects.
- Architectural Designer: Taking a concept from a napkin sketch to a fully realized 3D environment.
- Technical Drafter: Producing high-precision shop drawings for manufacturing or construction.
The ROI here is massive. Firms are willing to pay a premium for designers who don’t need their hands held through the documentation phase. This course acts as a bridge to those higher-paying, more stable roles.
The Pros: Why It’s Worth Your Time
- Future-Proofing: By focusing on the 2026 releases, you’re learning features and UI tweaks that will keep you relevant for years. You aren’t learning “legacy” workflows.
- Project-Based Learning: I’m a firm believer that you learn by doing. The inclusion of real-world projects means you leave with a portfolio, not just a certificate.
- The Dual-Software Advantage: Most courses force you to choose. This one understands that a modern workflow requires the agility of AutoCAD and the intelligence of Revit.
- Comprehensive “Beginner to Advanced” Path: It doesn’t skip the “boring” stuff like project units and templates, which are exactly the things that trip up self-taught users later on.
The Cons: A Word of Caution
The sheer volume of content can be overwhelming. This isn’t a “weekend crash course.” If you try to binge-watch this in 48 hours, your brain will melt. Because it covers both AutoCAD and Revit to a high level, the learning curve can feel steep around the midpoint when you transition into complex Revit families and BIM modeling logic. You’ll need to commit to the hands-on labs or you’ll lose the thread.
Final Verdict
Is it the ultimate certification prep? It’s pretty close. If you’re serious about entering the design world or upgrading your current industry-standard tools, this masterclass is a no-brainer. It’s opinionated, thorough, and focused on making you employable. Just make sure your hardware is ready for the 2026 demands before you start.